

 SHARE
SHARE

 PRINT
PRINT


 FAVORITE

 Facebook
 LinkedIn
 Twitter
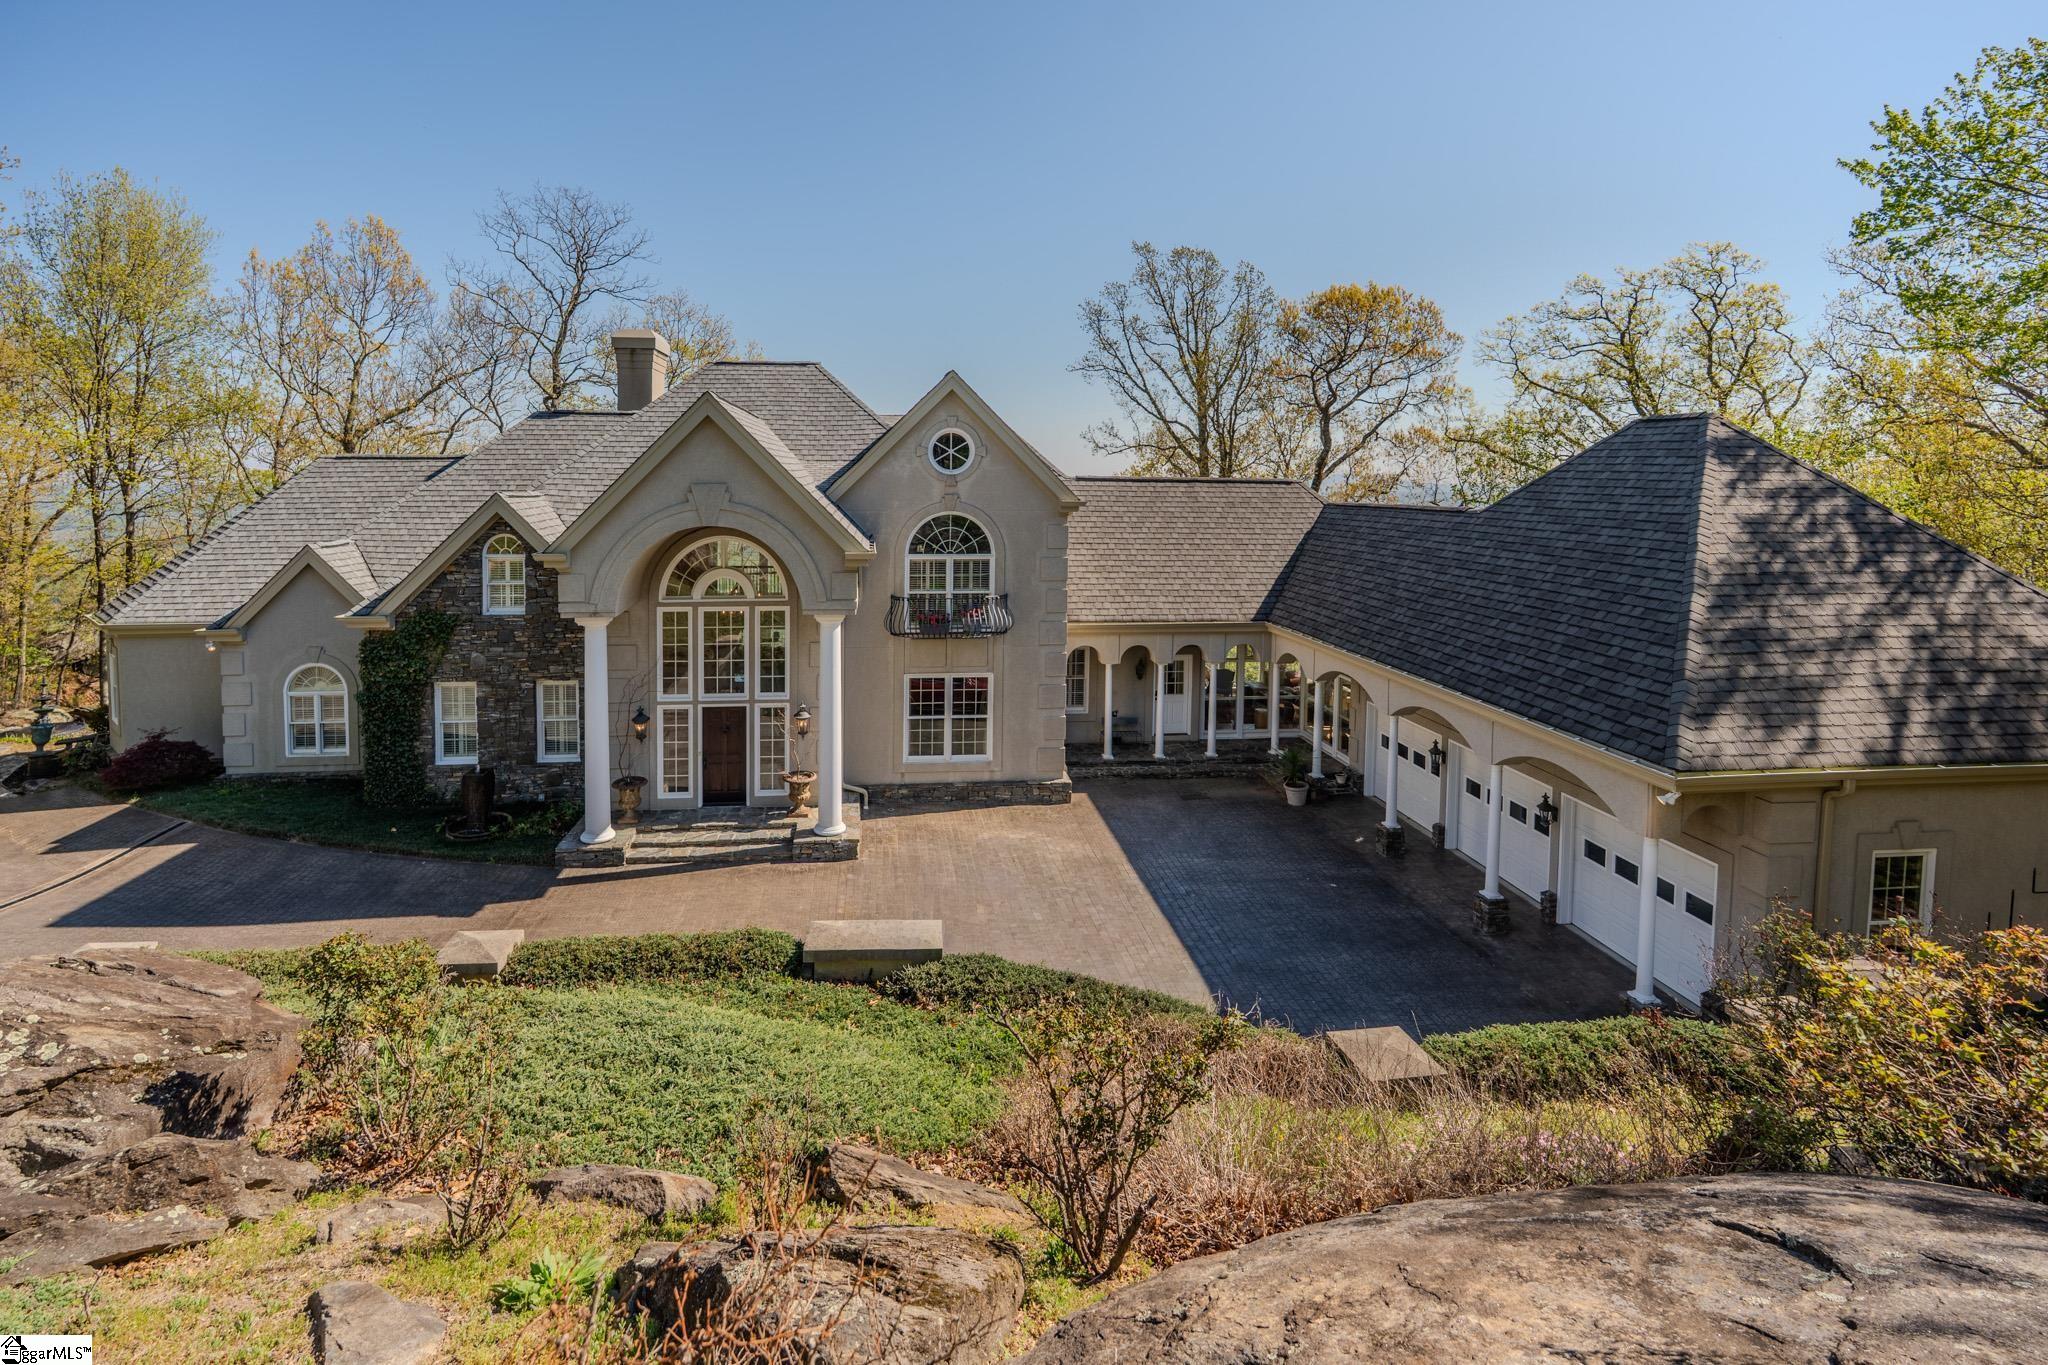
 This European-inspired mountain estate is defined by a rare combination of architectural drama and uninterrupted, long-range views, stretching across miles of the Carolina foothills. From the moment the front door opens, the experience is immediate: a two-story foyer, a hand-carved staircase with sculptural presence, and a living room where ceilings rise over 30 feet, framing the horizon like a work of art. The home was designed for those who value both scale and intimacy. The main living area flows naturally from grand entertaining to quiet retreat, with expansive windows pulling light deep into the interior and keeping the mountains in constant view. Just beyond, a sunroom becomes a daily ritual space, morning coffee suspended above the landscape, evening light settling across the ridge-line. At the center of the home, the kitchen is built for both serious cooking and effortless hosting. A Sub-Zero refrigeration system, gas cooktop, double ovens, and a well-appointed butler's pantry with wine chiller allow the space to function seamlessly whether for two or twenty. The layout keeps everything connected, never removed from the energy of the home. The primary suite, positioned on the main level, offers a true sense of retreat. A private fireplace, bay windows capturing miles of view, and a scale rarely found in mountain homes create a space that feels both elevated and deeply personal. The ensuite bath extends the experience with dual vanities, a jetted soaking tub, separate shower, bringing a spa-like element into daily life. The lower level expands the home's versatility in a way few properties achieve. With a full walkout design, this level includes a recreation room, second office, workshop space, wine cellar, and full bath, easily adapting into a guest suite, private quarters, or multi-generational living environment without compromise. Outdoor living is layered and intentional. A series of decks, patios, and balconies are positioned to capture shifting light and panoramic views throughout the day, while professionally designed landscaping, a water feature, and mature trees create both beauty and privacy. The sloped homesite enhances the sense of elevation, one of the most sought-after features in homes for sale in The Cliffs at Glassy. Located within one of the premier gated golf communities in Landrum SC, residents have access through optional membership to seven championship golf courses, clubhouses, wellness centers, tennis, hiking trails, and a full suite of lifestyle amenities across The Cliffs communities. This flexibility continues to drive demand among buyers searching luxury homes in Landrum SC, golf community homes in Upstate South Carolina, and mountain view homes near Greenville SC. This is not simply a home defined by square footage, it is defined by perspective, elevation, and the way it lives from one space to the next. A true standout within Landrum SC real estate and The Cliffs at Glassy homes for sale.


The Cliffs
Preferred Builder Program
From lakeside to links, experience like no other, mountaintop to verdant valley. Seven unique courses and a golf experience like no other.
Read MoreBased on information submitted to the MLS GRID as of 5/29/2026, 4:04 PM. All data is obtained from various sources and may not have been verified by broker or MLS GRID. All information should be independently reviewed and verified for accuracy. Properties may or may not be listed by the office/agent presenting the information.
The data on this website relating to real estate for sale comes in part from the IDX Program of the Greater Greenville Association of Realtors, the Western Upstate MLS & Canopy MLS as distributed by MLS GRID. All information is believed accurate but not guaranteed and it is the responsibility of the purchaser to verify. Some IDX listings have been excluded from this website. Any use of this site other than by potential buyers or sellers is strictly prohibited. © Greater Greenville Association of Realtors. © Western Upstate MLS, Inc. © Canopy MLS. Cliffs Realty Sales SC, LLC, 3430 Walhalla Highway, Six Mile, SC 29682, 135 Botanical Circle, Travelers Rest, SC 29690, 5 Cliffs Ridge Parkway, Arden, NC 28704, Harry V. Roser, Broker-in-Charge.