

 SHARE

 PRINT


 FAVORITE

 Facebook

 LinkedIn

 Twitter
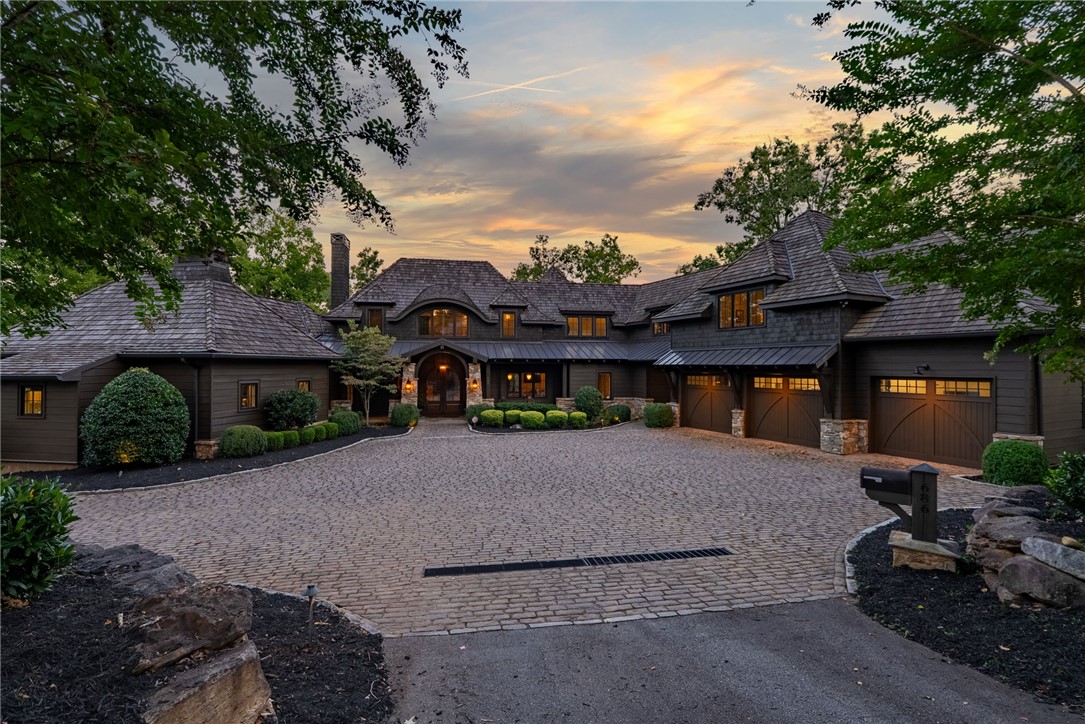
There are more than 300 miles of shoreline on Lake Keowee, yet very few properties can claim a setting as extraordinary as this. Poised on a spectacular point within The Cliffs at Keowee Falls, this remarkable estate commands approximately 900 feet of shoreline and an incomparable panorama of Lake Keowee. Sweeping Blue Ridge Mountain views stretch to the north, sunrise views unfold directly from the point, and expansive main-channel vistas extend to the south. From nearly every room, the lake becomes part of the architecture, creating a rare sense of connection between home and landscape. Built in 2017 by The Carver Group and envisioned by renowned architect Rene Hoffman, this 9,565-square-foot residence is an exceptional expression of timeless luxury. Interior design by Trish Gorman complements the architecture with an aesthetic that feels sophisticated yet deeply comfortable – grand in scale without ever sacrificing warmth or livability. Every element has been thoughtfully considered, from the antique chestnut hardwood floors reclaimed from timber more than a century old to the top-of-the-line Loewen windows that frame the surrounding scenery. The gracious living room opens to a beautifully appointed bar with a temperature-controlled wine cellar, while the kitchen is complemented by a generous butler’s pantry. Perhaps the most captivating gathering space is the four-season porch, where a wood-burning fireplace and sweeping 180-degree lake views create an inviting setting for morning coffee, sunset cocktails, or evenings with family and friends. Three full bedroom suites occupy the upper level, including a remarkable private apartment with its own kitchen and living room, allowing guests or extended family to enjoy an independent retreat within the home. On the lower level, a custom-built bunkroom adds another layer of versatility for hosting family and friends. Downstairs, the home transforms into a private entertainment retreat. The expansive lower level features an open gathering space anchored by a custom bar and pool table, along with a dedicated movie theater, custom bunkroom, and gym. The gym is thoughtfully wired for a golf simulator and already plumbed for a future bathroom. A laundry room on every floor provides an exceptional level of convenience, while an elevator shaft has been framed and piped should the new owner desire to complete the installation. The craftsmanship continues in the details. Heated floors elevate the primary bathroom experience, hidden “cloaked” closets provide discreet storage in the entry and dining areas, and an instant seltzer water tap adds a touch of modern convenience to the kitchen. Instant hot water tanks provide efficiency throughout the residence, while the home’s thoughtful design includes a half bath on the main level already plumbed for a shower. Outside, the point becomes an extraordinary private lakefront sanctuary. An outdoor spa is perfectly positioned to take in the lake, creating an idyllic setting for unwinding beneath the Blue Ridge sky. With ample space to introduce a pool, the grounds offer additional potential for creating a truly spectacular outdoor living environment. A lake-fed irrigation system serves the property, while the semi-detached three-car garage features extra-wide doors and generous dimensions suitable for larger vehicles and recreational equipment. This is more than an exceptional lakefront home – it is a rare architectural offering defined by its extraordinary point-lot setting, remarkable scale, enduring craftsmanship, and sophisticated approach to lake living. With approximately 900 feet of shoreline, panoramic water and mountain views, refined entertaining spaces, and an enviable position within The Cliffs at Keowee Falls, this estate represents a singular opportunity to experience Lake Keowee at its absolute finest. A club membership at The Cliffs is available for purchase with this property giving you access to all seven communities.


The Cliffs
Preferred Builder Program
From lakeside to links, experience like no other, mountaintop to verdant valley. Seven unique courses and a golf experience like no other.
Read MoreBased on information submitted to the MLS GRID as of 11/14/2026, 10:11 AM. All data is obtained from various sources and may not have been verified by broker or MLS GRID. All information should be independently reviewed and verified for accuracy. Properties may or may not be listed by the office/agent presenting the information.
The data on this website relating to real estate for sale comes in part from the IDX Program of the Greater Greenville Association of Realtors, the Western Upstate MLS & Canopy MLS as distributed by MLS GRID. All information is believed accurate but not guaranteed and it is the responsibility of the purchaser to verify. Some IDX listings have been excluded from this website. Any use of this site other than by potential buyers or sellers is strictly prohibited. © Greater Greenville Association of Realtors. © Western Upstate MLS, Inc. © Canopy MLS. Cliffs Realty Sales SC, LLC, 3430 Walhalla Highway, Six Mile, SC 29682, 135 Botanical Circle, Travelers Rest, SC 29690, 5 Cliffs Ridge Parkway, Arden, NC 28704, Harry V. Roser, Broker-in-Charge.