

A Residence Designed Around the View
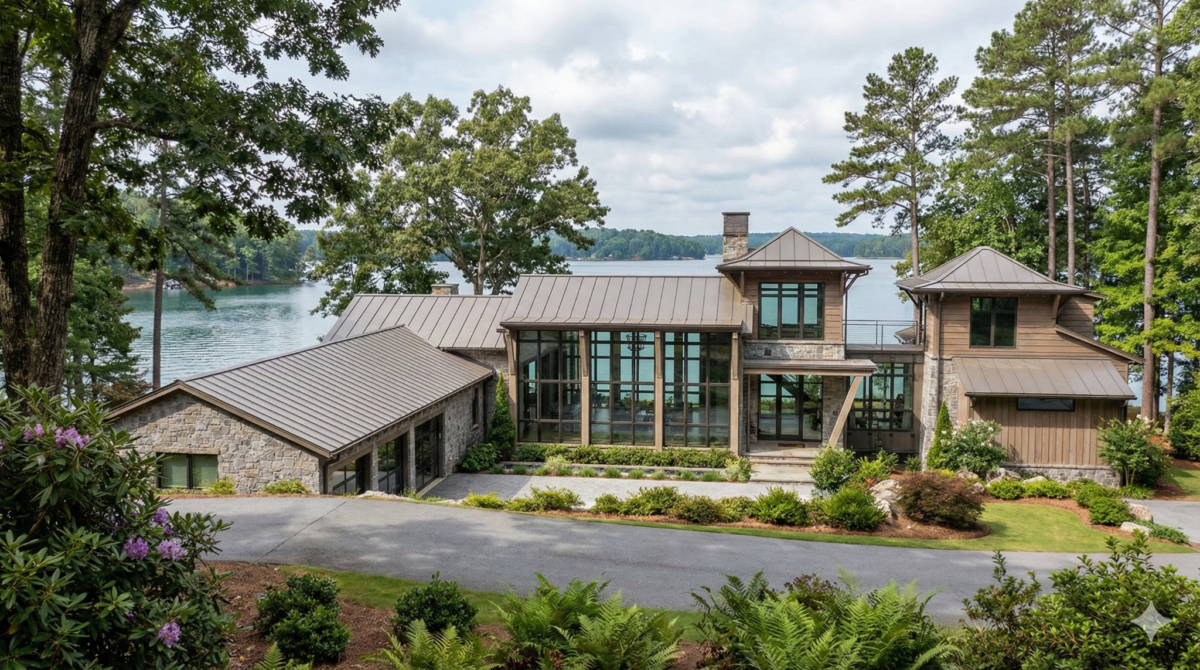
At 218 Hermitage Drive, the architecture begins with the view. This approximately 7,000-square-foot lakefront residence sits on 1.11 acres within the gated community of The Cliffs at Keowee Springs, with more than 171 feet of frontage on Lake Keowee and the Blue Ridge Mountains rising beyond the water. Designed by MHK Architecture and built by one of The Cliffs Preferred Builders, Haven Valley, the six-bedroom home is offered at $12,750,000. It is currently under construction, with completion anticipated in February 2028, giving its future owner a rare chance to arrive at a home shaped from one of the Upstate’s most remarkable settings.
Property at a Glance
- Price: $12,750,000
- Location: 218 Hermitage Drive, Six Mile, SC, within The Cliffs at Keowee Springs
- Bedrooms: 6, plus an upper-level flex space
- Bathrooms: 6 full, 2 half
- Living Space: Approximately 7,000 square feet
- Homesite: 1.11 acres with 171+ feet of Lake Keowee frontage
- Views: Lake Keowee, the Blue Ridge Mountains, and wooded surroundings
- Architect and Builder: MHK Architecture and Haven Valley
- Status: Under construction, anticipated completion February 2028
- Signature Features: Private dock and beach, saltwater pool and spa, glass-enclosed observation library, residential elevator, three-car attached garage
Architecture Shaped by Its Setting
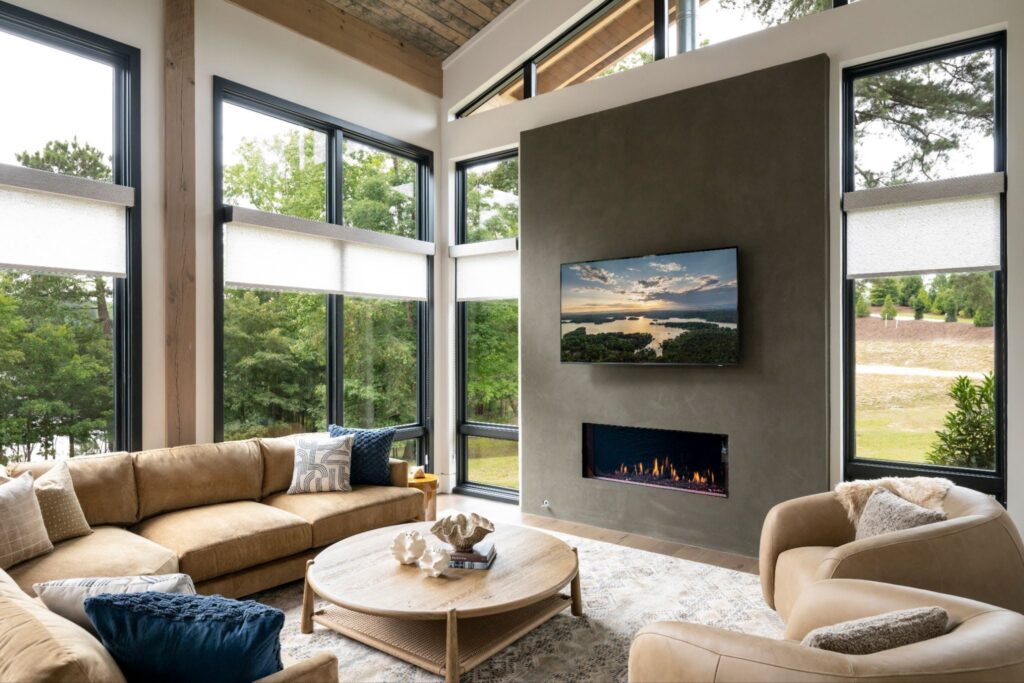
MHK Architecture’s work appears along much of Lake Keowee’s shoreline, and the firm’s familiarity with this landscape shows in every decision here. Natural stone, warm wood, steel, and glass are layered throughout the design, grounding the home in its wooded hillside while opening toward the lake. Expansive windows frame the water and mountains from nearly every vantage point, and each major living space faces the view. The result is a home where the landscape becomes part of the interior.
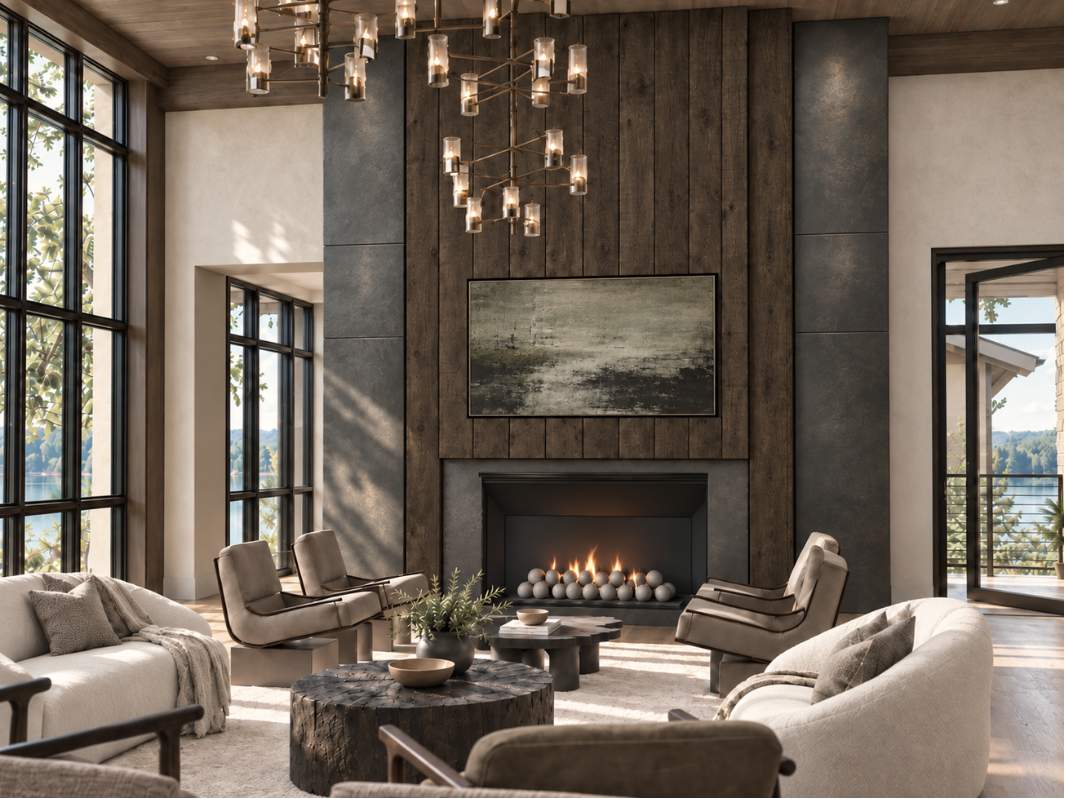
The Great Room, Opened to the Lake
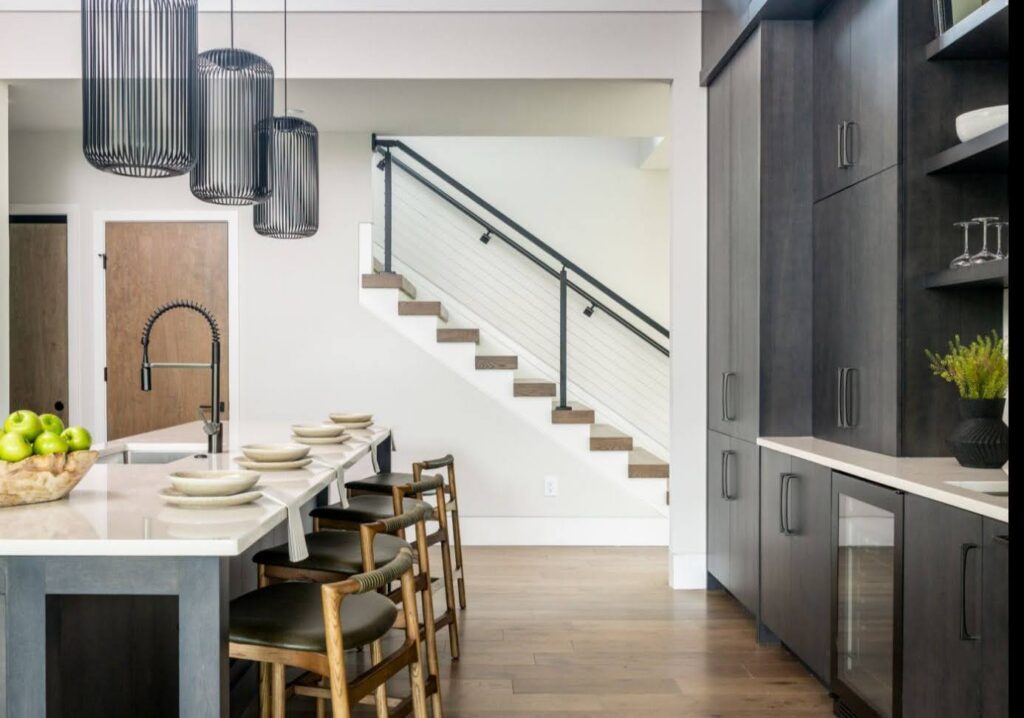
The main level centers on an open-concept kitchen, dining area, and great room designed for both quiet evenings and full-scale entertaining. Six custom 16-foot multi-fold doors with motorized retractable screens allow the great room to open completely, turning the heart of the home into an open-air pavilion overlooking Lake Keowee.
The kitchen is anchored by a Miele appliance package, and the flow continues outdoors to a covered living area with a fireplace, a dedicated outdoor kitchen, a screened porch, and a balcony above the water. On a mild autumn evening, the line between inside and out disappears.
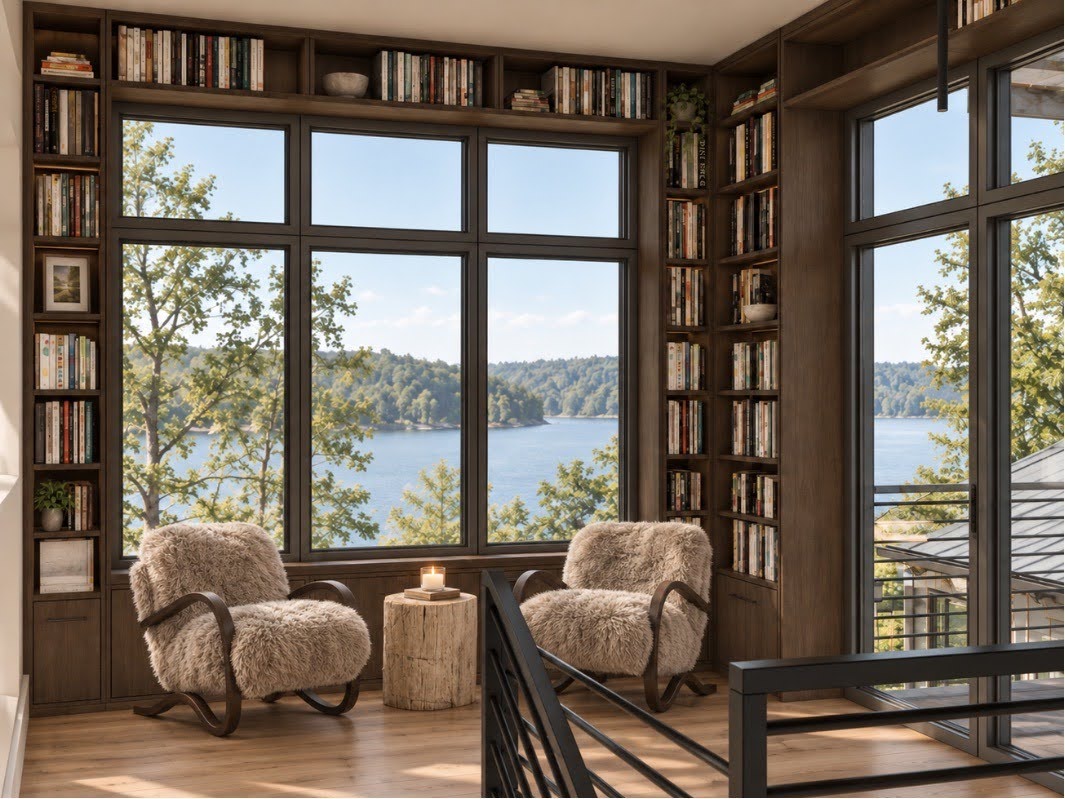
A Library in the Treetops
Above the main level, a glass-enclosed observation library offers a full 360-degree perspective of the lake, the mountains, and the canopy below. It is the kind of room you design a home around: a place for morning coffee, a favorite book, or simply watching the light set across the water.
A distinctive rooftop bridge connects to an upper-level flex space suited to a private office, a creative studio, or an additional guest room.
A Lower Level Made for Gathering
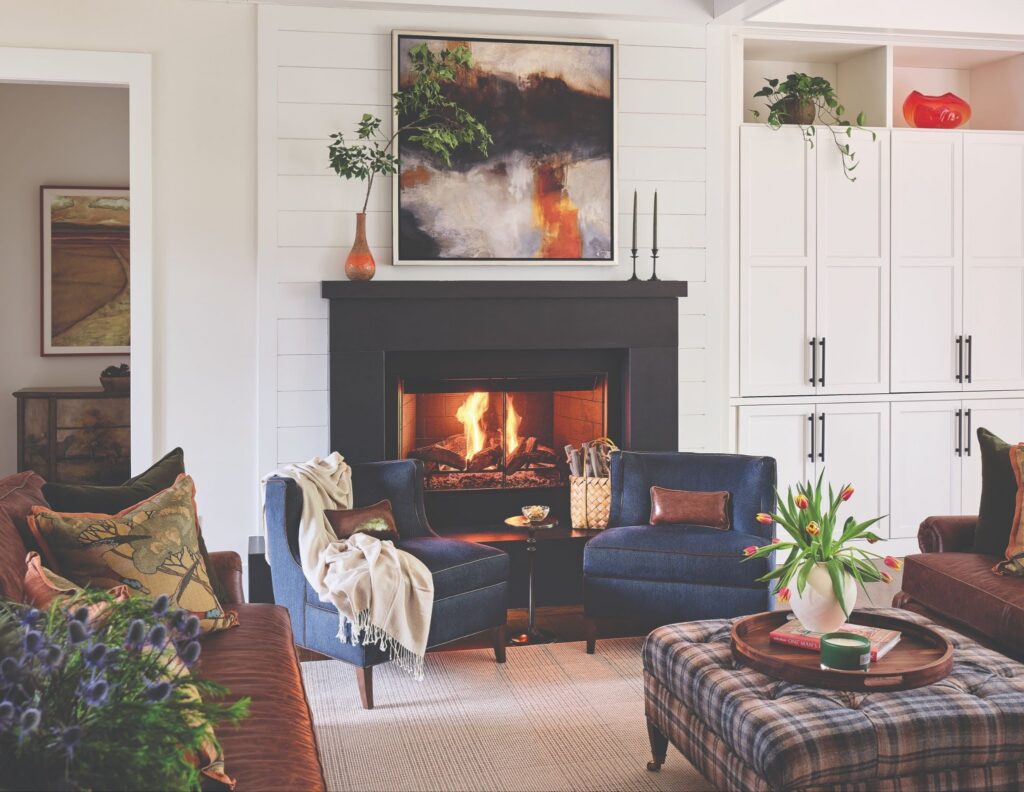
The lower level is designed for easy, unhurried entertaining. A family and entertainment room with a fireplace opens to a full bar, a pool-table area, and a lounge, creating a natural gathering place for game nights, holidays, and long weekends with friends.
Private Quarters for Family and Guests
The primary suite is a retreat of its own, with a bath featuring electric radiant floor heat and a digitally controlled smart shower system. Throughout the bedroom plan, a custom bunk room gives younger guests a space they will remember for years.
Thoughtful details support daily life at this scale. Three laundry areas, one on the main level, one on the lower level, and one within the primary closet, keep routines simple, while a residential elevator connects each floor.
A Private Shoreline
Outdoors, the property unfolds into a lakeside retreat. A custom 368-square-foot saltwater pool features a step entry, tanning ledge, and smart controls, joined by an elevated saltwater spa, a sauna, an outdoor shower, sun lounges, several seating areas, and a fire pit set within custom landscaping.
A golf-cart path leads down to the water, where a private dock with a dedicated personal watercraft pad meets a private lakeside beach, a genuinely uncommon feature on Lake Keowee. A dedicated lake storage room keeps paddleboards, life jackets, and gear close at hand.

Life at The Cliffs at Keowee Springs
Beyond the property line, Keowee Springs offers a lake-centered rhythm of life. The Tom Fazio golf course is designed as three loops of six holes, so a round can be six or eighteen holes, and the Hart Howerton–designed clubhouse overlooks the 18th green with dining, a bar and lounge, a golf shop, and a wellness center.
At the water’s edge, The Beach Club and Lake Club at The Landing bring dual pools, a restaurant, and a wellness center with a yoga deck, while The Surf Shop and Watersports Program make it easy to spend the day on the lake. Clemson is about a 20-minute drive, Greenville is 45 minutes, and The Cliffs at Keowee Falls and The Cliffs at Keowee Vineyards are a short boat ride across the lake.
A Club Membership is available for purchase with this property, giving you access to all seven communities.
A Home Made for the Shore
From its glass-wrapped library to its private beach, 218 Hermitage Drive is a residence designed to make the most of its place on Lake Keowee. Explore available homes and homesites across The Cliffs and find one that feels like yours.